
Every bend reveals something new.
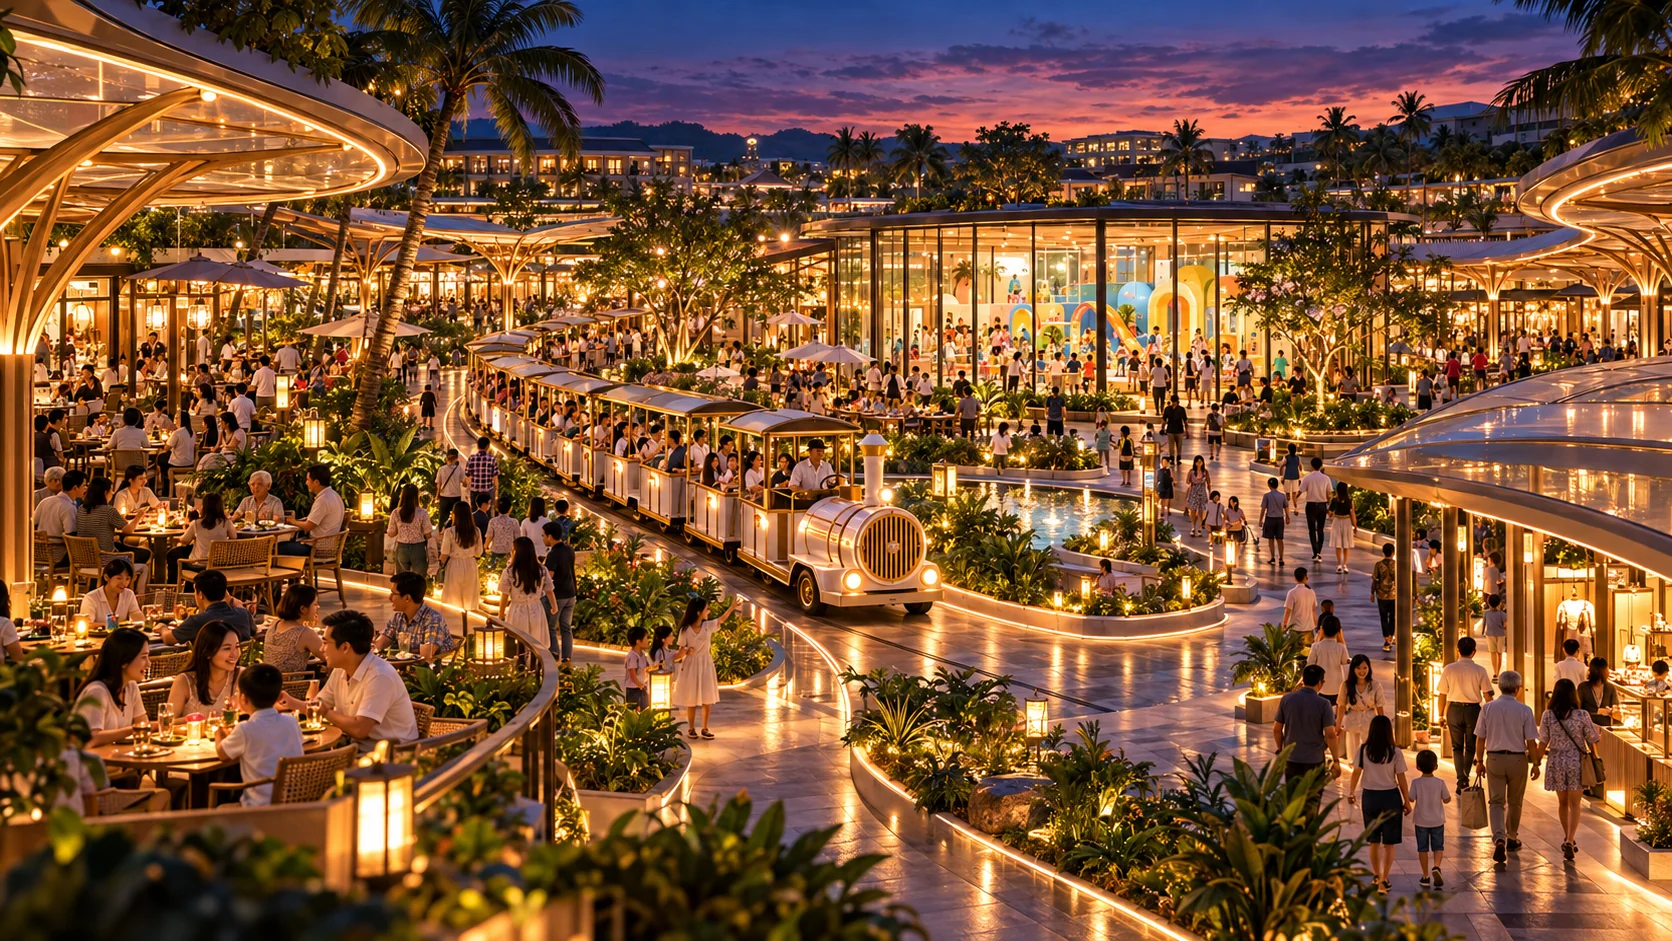
Train circulation is imagined as a journey between different districts, with activities and stalls on both sides—not a single straight route or simple perimeter shuttle.

✳ TINUNG · THE DESTINATION VISION
More than a night market. Tinung is a proposed Chonburi destination where world food, thoughtful comfort, easy movement and family experiences are designed to work together.
WHY TINUNG?
Food may bring us together. How we move, rest, spend time and care for each other determines whether we want to stay. Tinung begins with those everyday moments. The name takes inspiration from the Thai words for “number one” — an aspiration to earn, not a ranking we claim.
Thai favourites and international food traditions, with a long-term ambition to make variety more accessible.
Thoughtful shelter, climate response, comfortable seating, clear pathways and spaces for different generations.
Family learning, sociable gardens, market discoveries, convenient mobility and potential future hospitality.
Rather than adding unrelated attractions, Tinung is studying how food districts, a shared family hub, a winding passenger-train route and weather-aware circulation could support one another.
Train circulation is imagined as a journey between different districts, with activities and stalls on both sides—not a single straight route or simple perimeter shuttle.
Shared tables and comfortable seating are intended to surround Little Ministry, bringing families together and concentrating the main dining and cleaning areas.
Connected weather-protected walkways, translucent roof studies and warm lighting could make visits more comfortable during unexpected rain.

Picture a lively dinner, time to explore, a place to pause and an easier journey back — planned as parts of one destination, not unrelated attractions.
Follow the visitor journeyEvery feature is being explored for the part it could play in making a visit easier, more comfortable or more memorable.


We are studying a slow-moving internal passenger train that meanders between different market districts, offering interesting views on both sides while helping families, older visitors and shoppers return towards their entrance. Dedicated crossings, safe stops and segregated movement require engineering review.
The proposed route, vehicle, boarding facilities and pedestrian separation all require detailed safety and feasibility review.
See comfort & mobility plans ↗
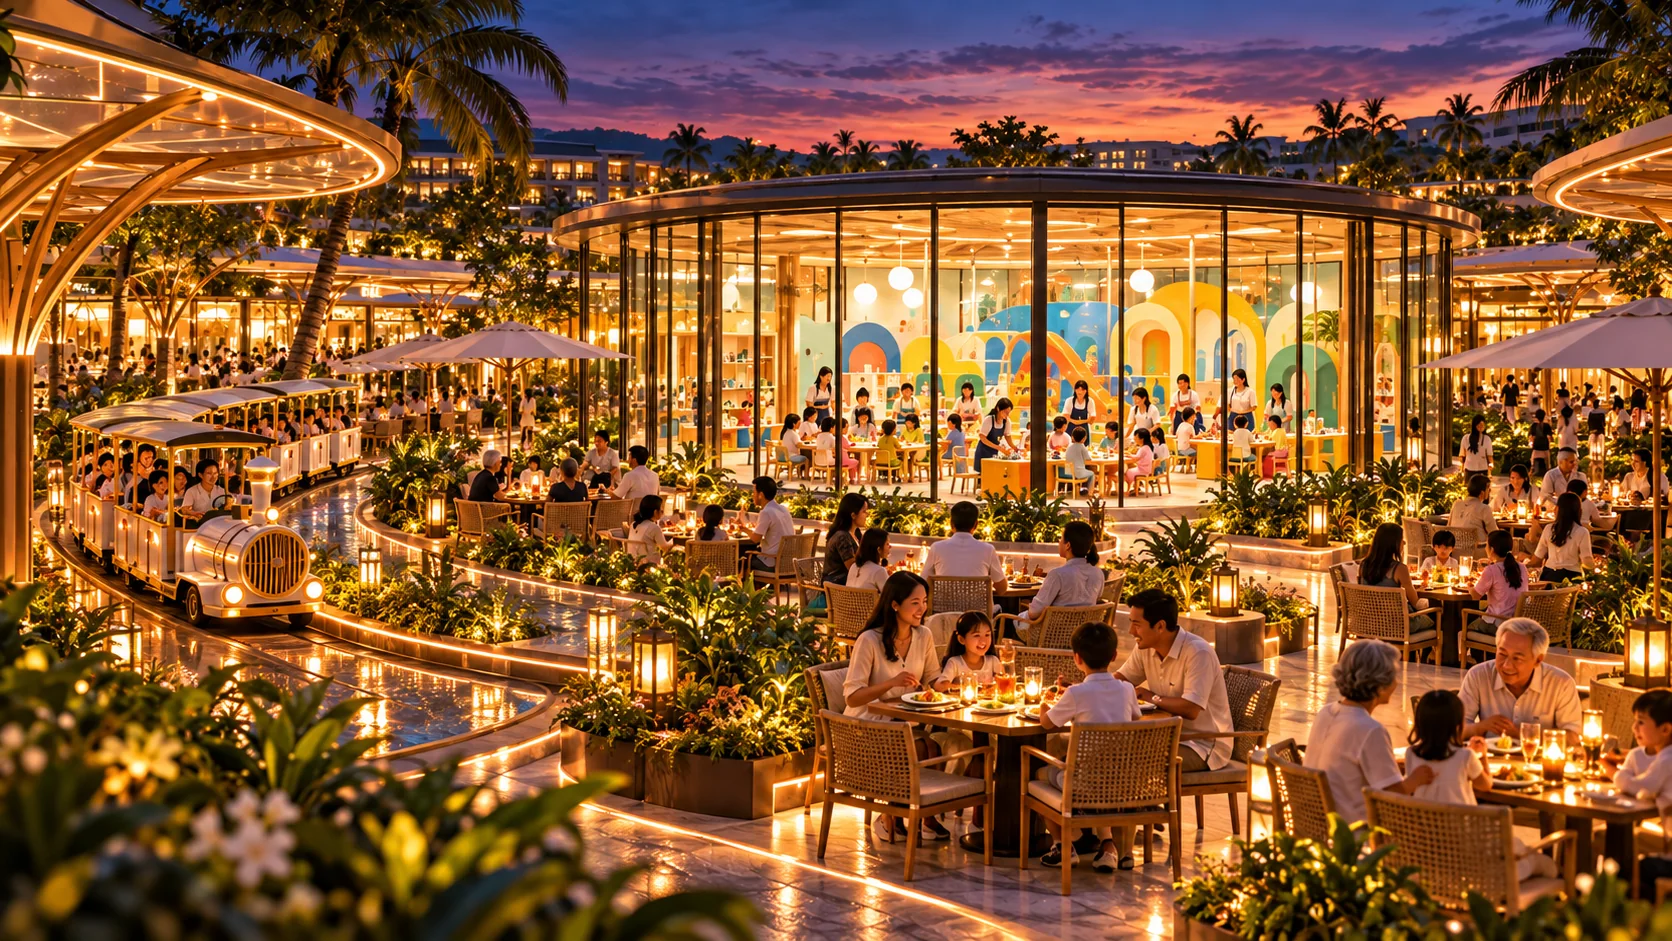
Little Ministry is envisioned as a glass-walled, supervised activity space for children aged 3–12, with engaging standalone activities, creativity and opportunities to make friends while parents remain nearby.
The proposal places children's enjoyment and family peace of mind alongside safety-focused design. Full details belong on its dedicated website.
Explore Little Ministry ↗Separate project in development · Not an operating childcare service
The long-term vision also considers hospitality and supporting amenities so visitors could extend their stay. A potential hotel would be a separate future development phase, dependent on location, feasibility, approvals and commercial decisions.
Understand development stages ↗Potential sites in Chonburi province are still being assessed. The imagery on this website communicates architectural and experiential intent — not a completed or approved development.

For potential development, culinary, equipment and strategic partners, we outline the concept's operating questions without publishing confidential commercial information.
Explore partnership perspective ↗